
Loading
Loading
CAD Design
Every bespoke commission begins in CAD — to-scale visualisations, precise shop drawings and hidden engineering details, worked through to the millimetre before a single piece of moulding is cut.
The processThe process
From a single bespoke mirror to a 251-room hospitality install, every Ultimat commission is laid out in CAD before we cut. The concept sketch becomes a precise drawing — every dimension, every fixing, every sightline — and that drawing becomes the piece. No surprises on site. No retrofit.
Visualised
Room-scale renders so you see the scheme before you commit.
Dimensioned
Every cut and fixing called out — millimetre accurate.
Engineered
Hidden hardware drawn in. Nothing left to install-day guesswork.
Selected work
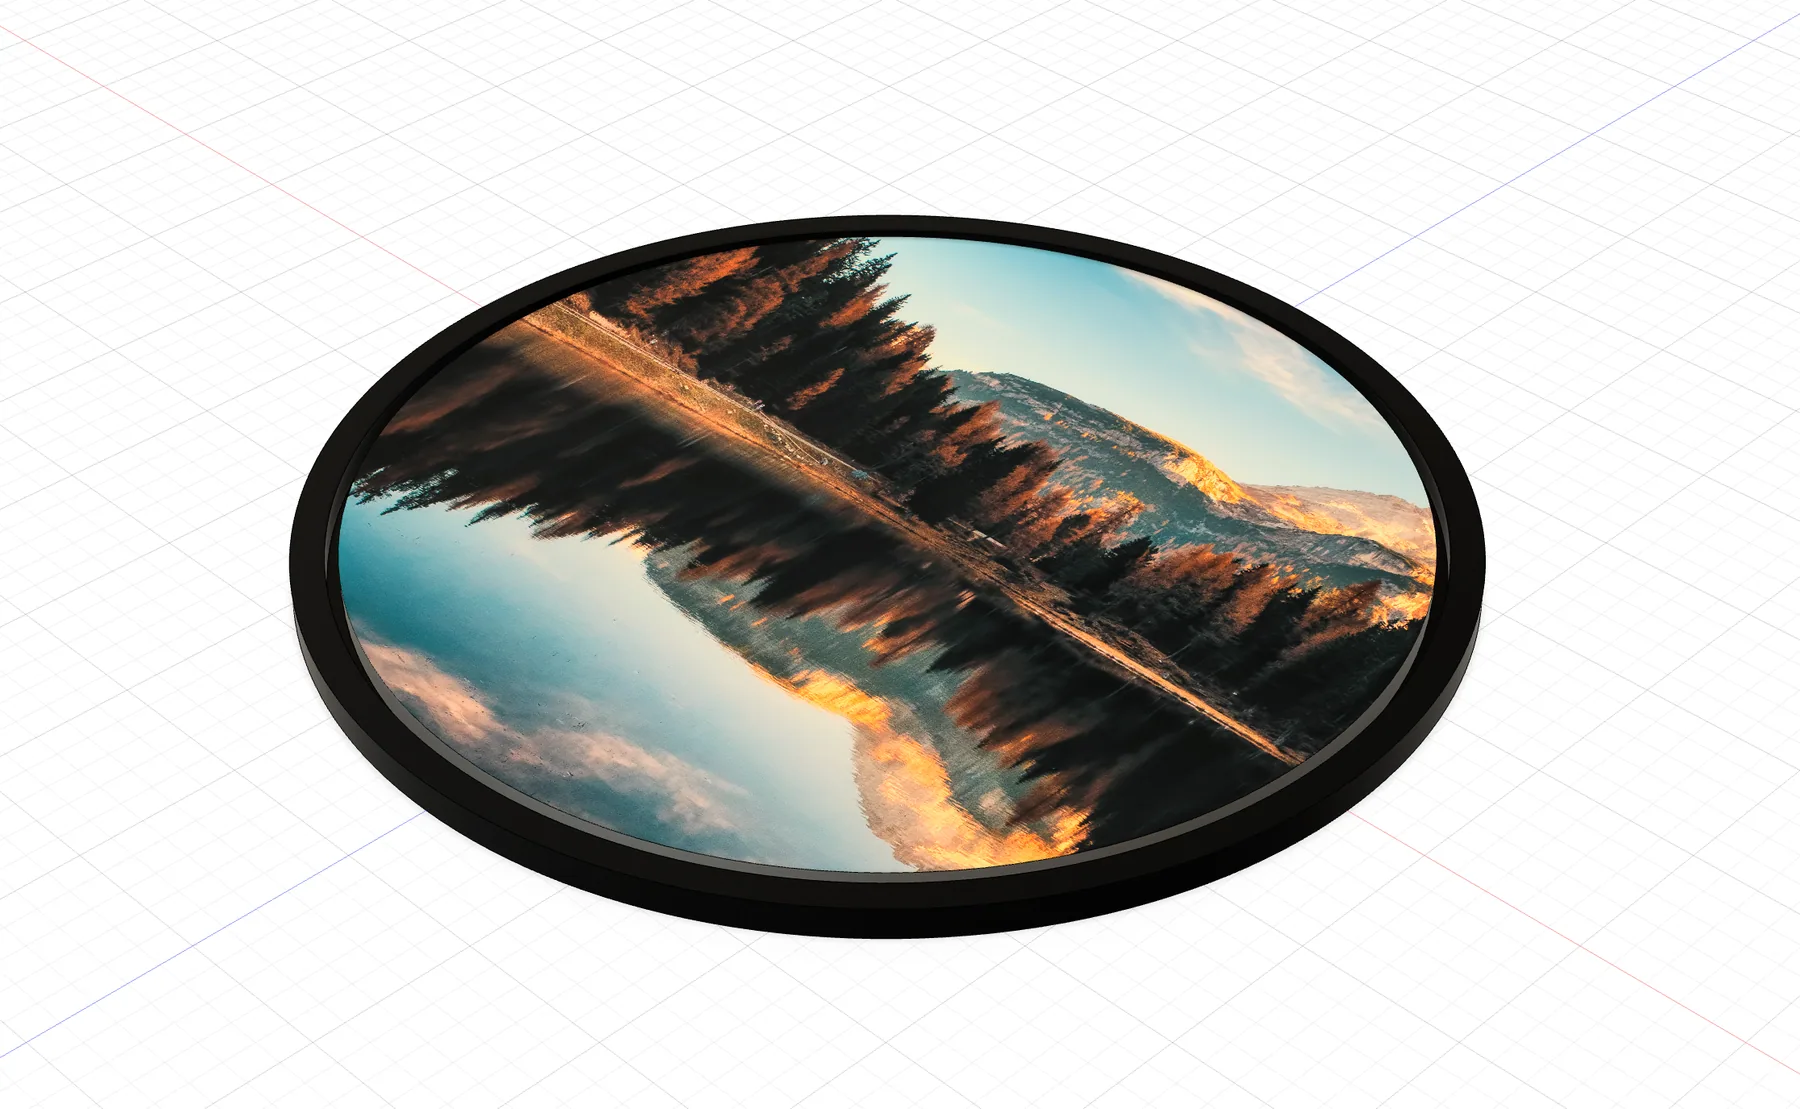
Oval mirror, landscape inset
Bespoke oval profile with a CNC-routed graphic recess.
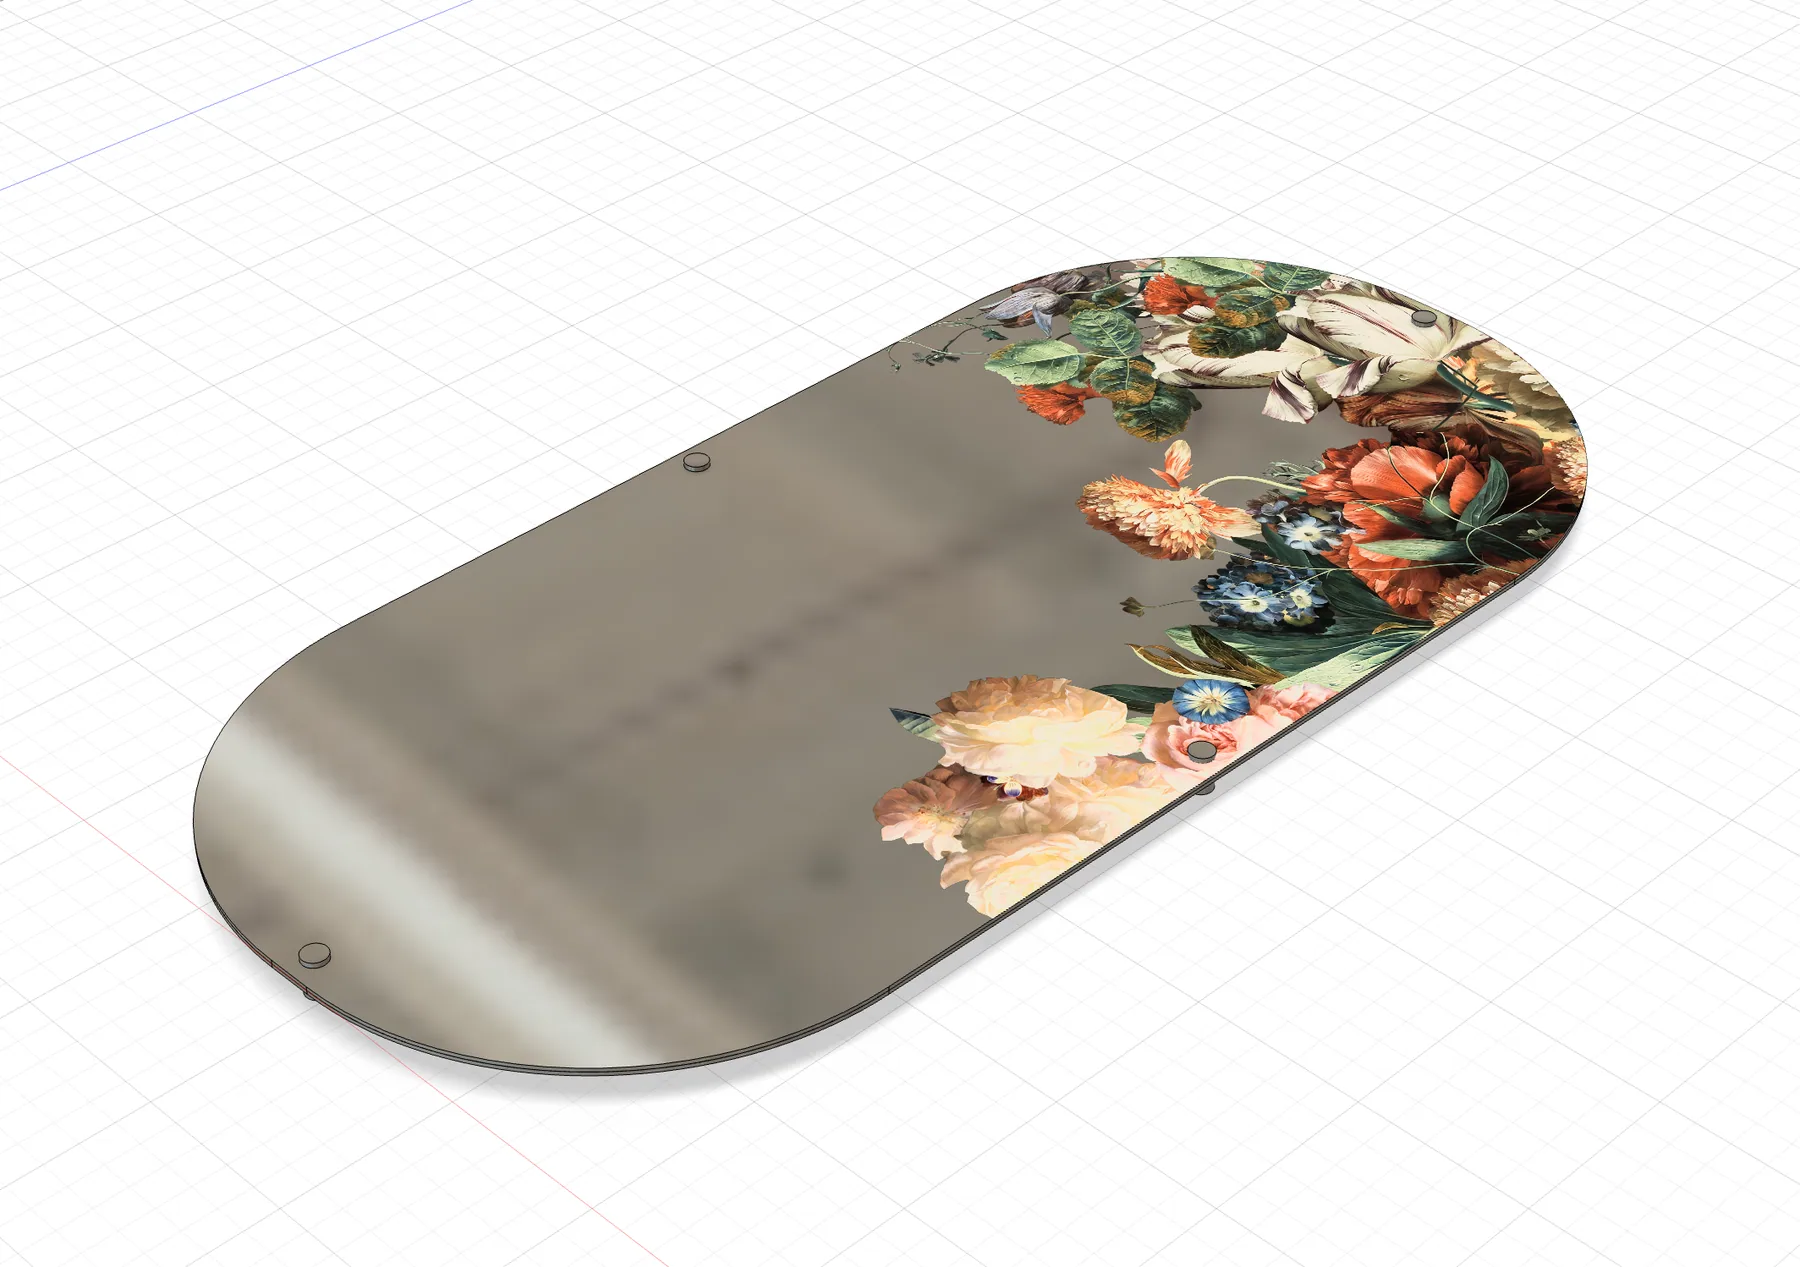
Stadium mirror, floral graphic
Rounded-end mirror cut with concealed wall fixings.
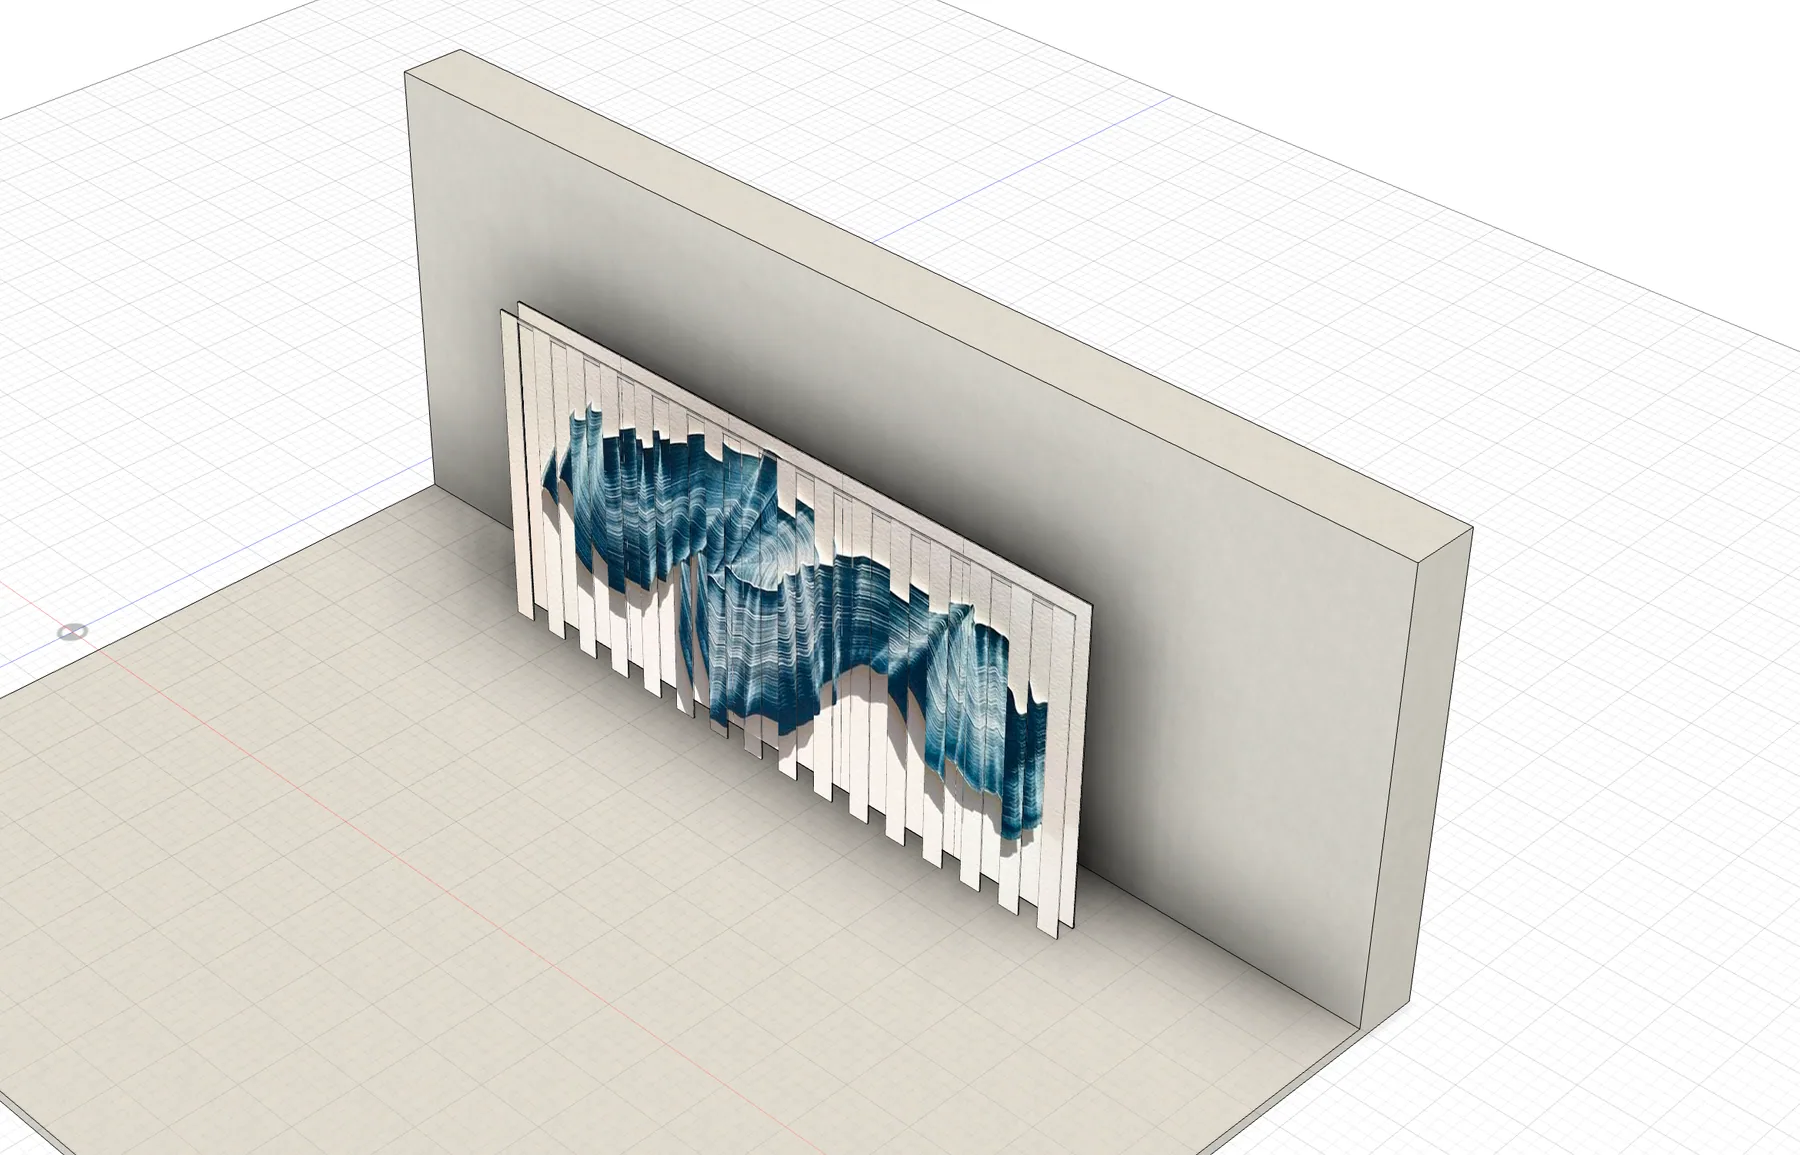
Vertical-slat acoustic panel
Room-scale composition rendered before a single cut.
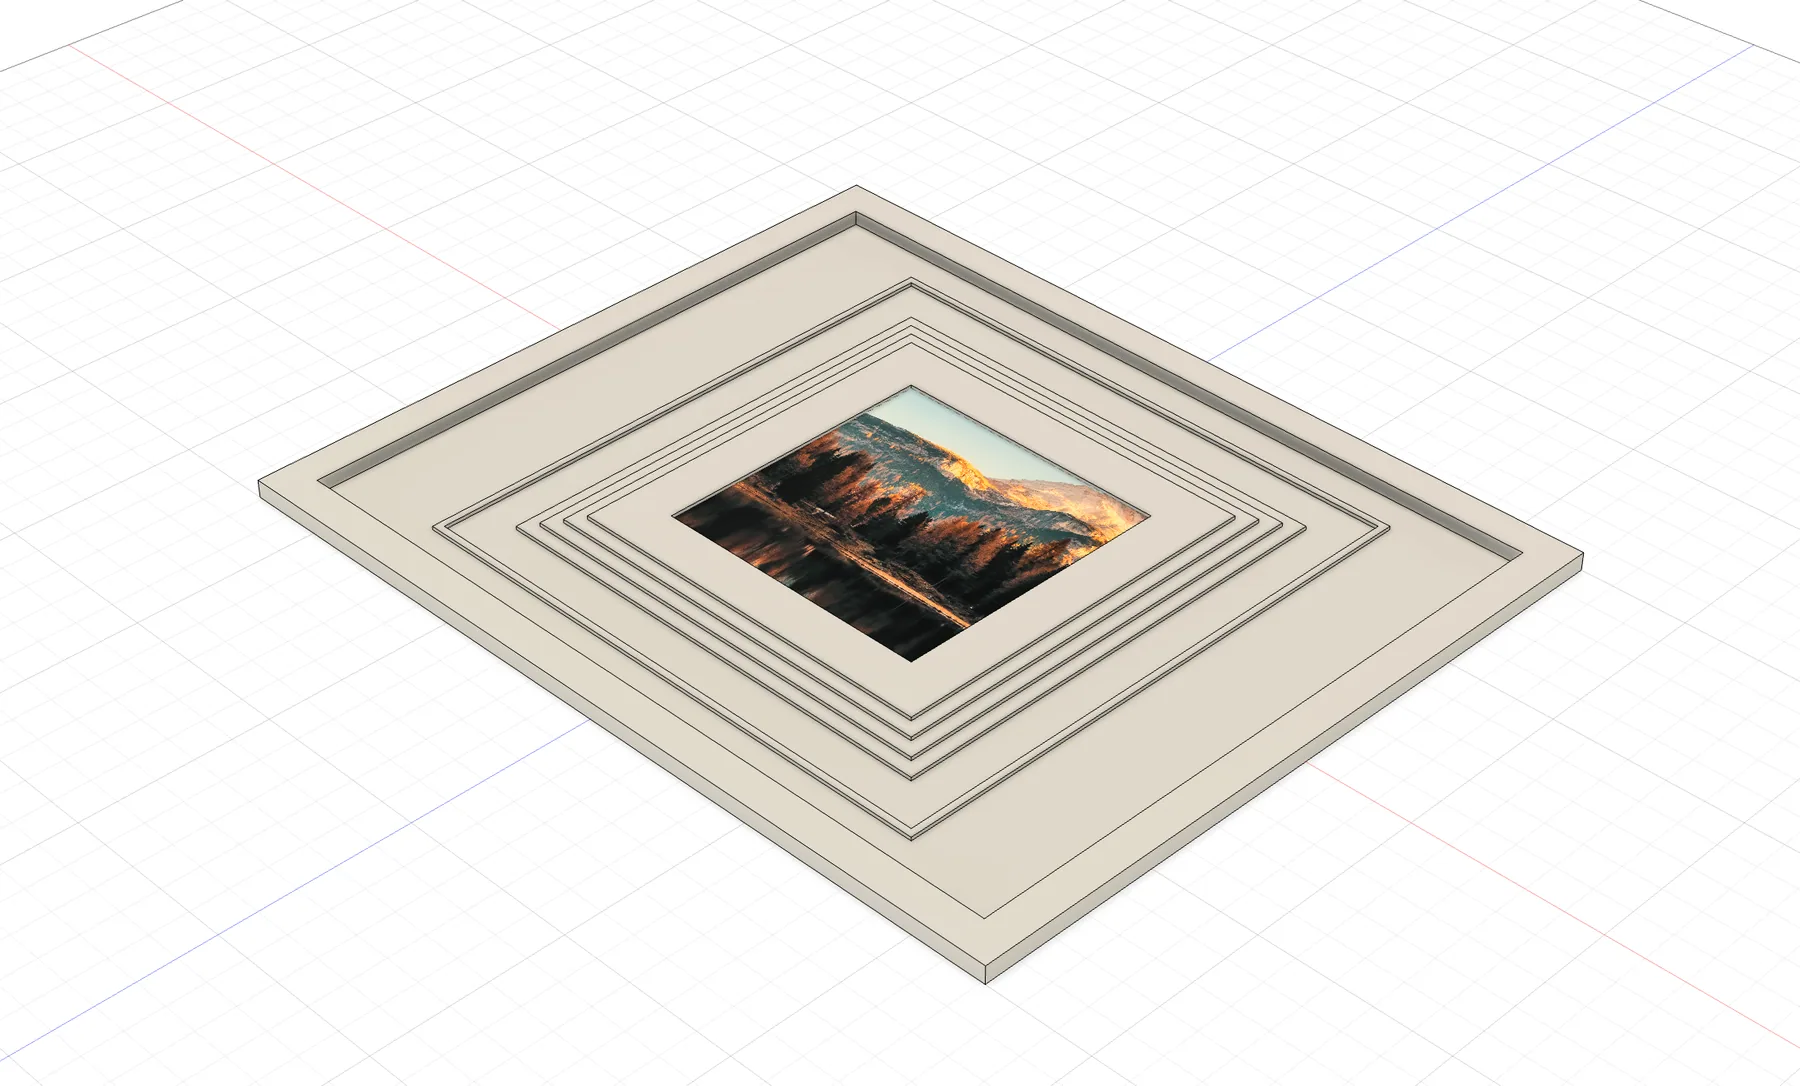
Multi-step moulding profile
Four-level rebate worked out in CAD to the millimetre.
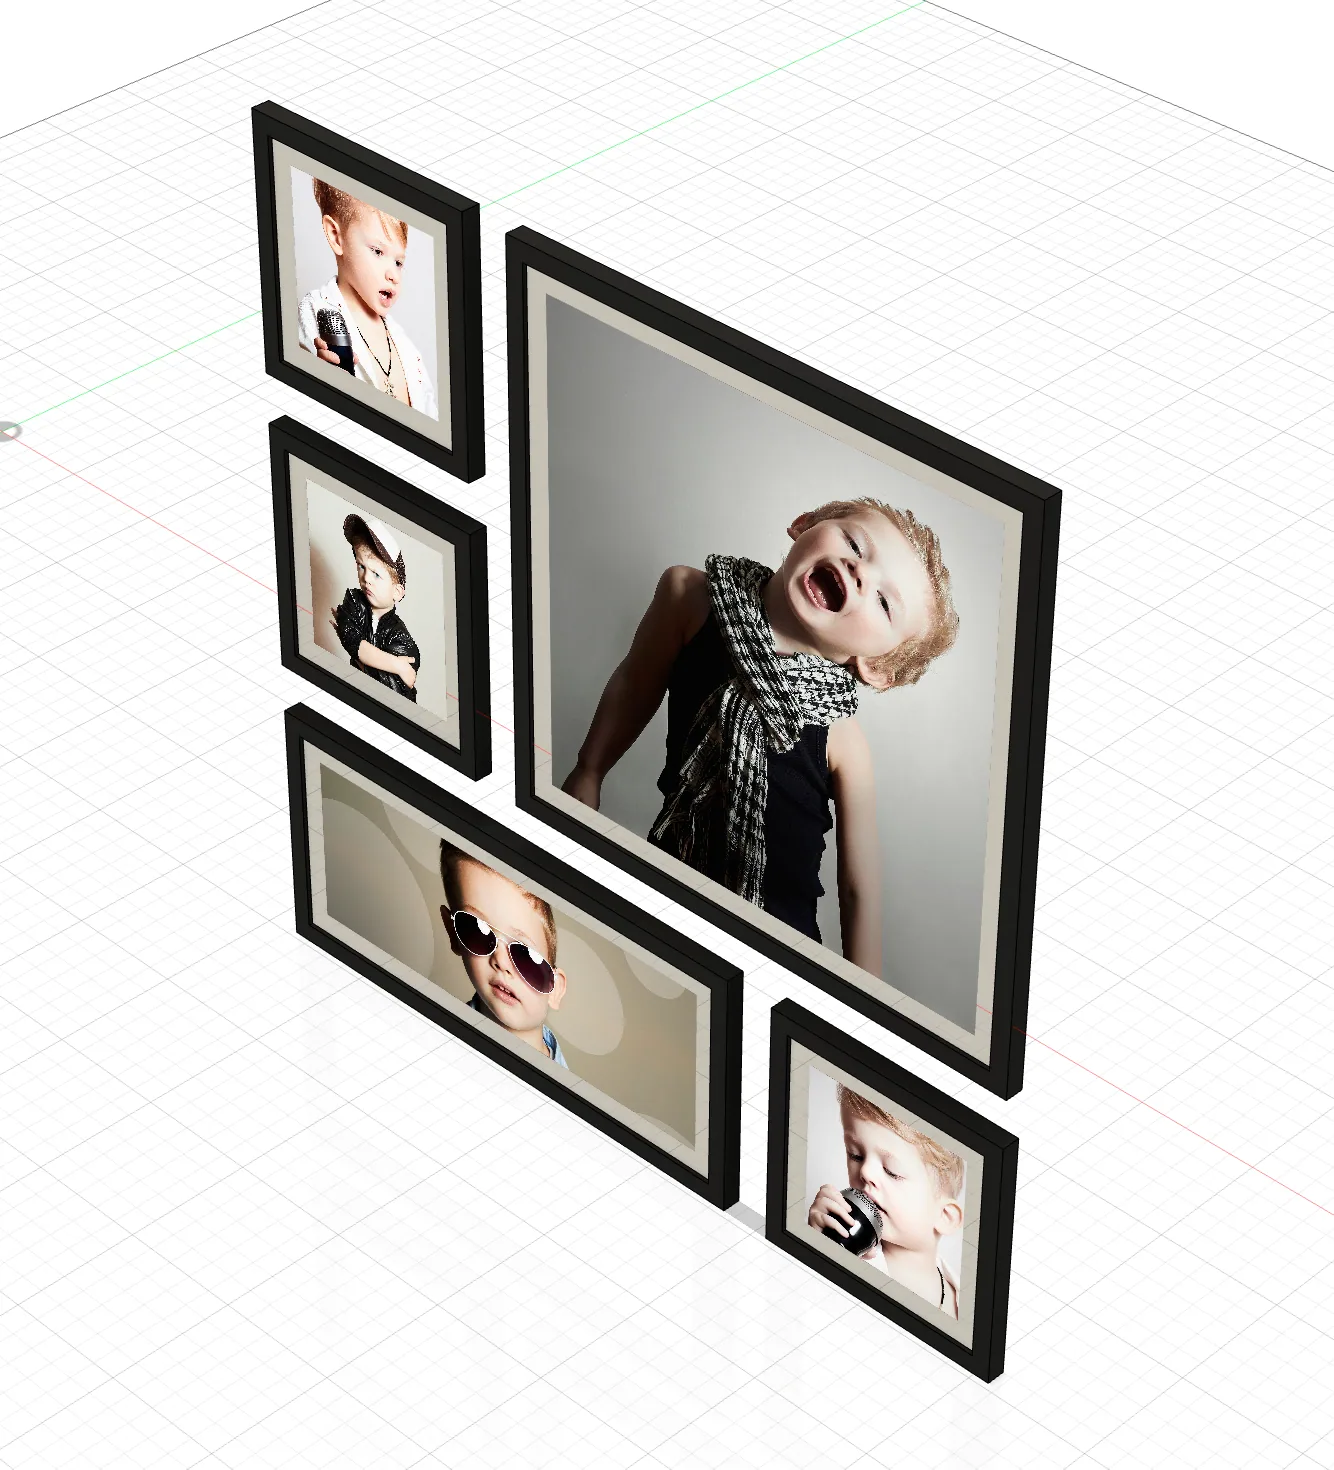
Gallery-wall composition
Five-piece scheme laid out at true scale on the elevation.
In motion
Concealed side-clamp fixings on a shaped mirror, modelled in full before fabrication. The piece installs flush — no visible mounting hardware, no compromise on the silhouette.
What we'll draw
Start a project
Send us a brief — a room photo, an elevation, a moodboard. You'll get a CAD visualisation, dimensioned shop drawings and a fixed quote before any moulding is cut.